
Direct access to your head contractor
Your ideas, your property, and the way you plan to use the building shape the conversation from the start.
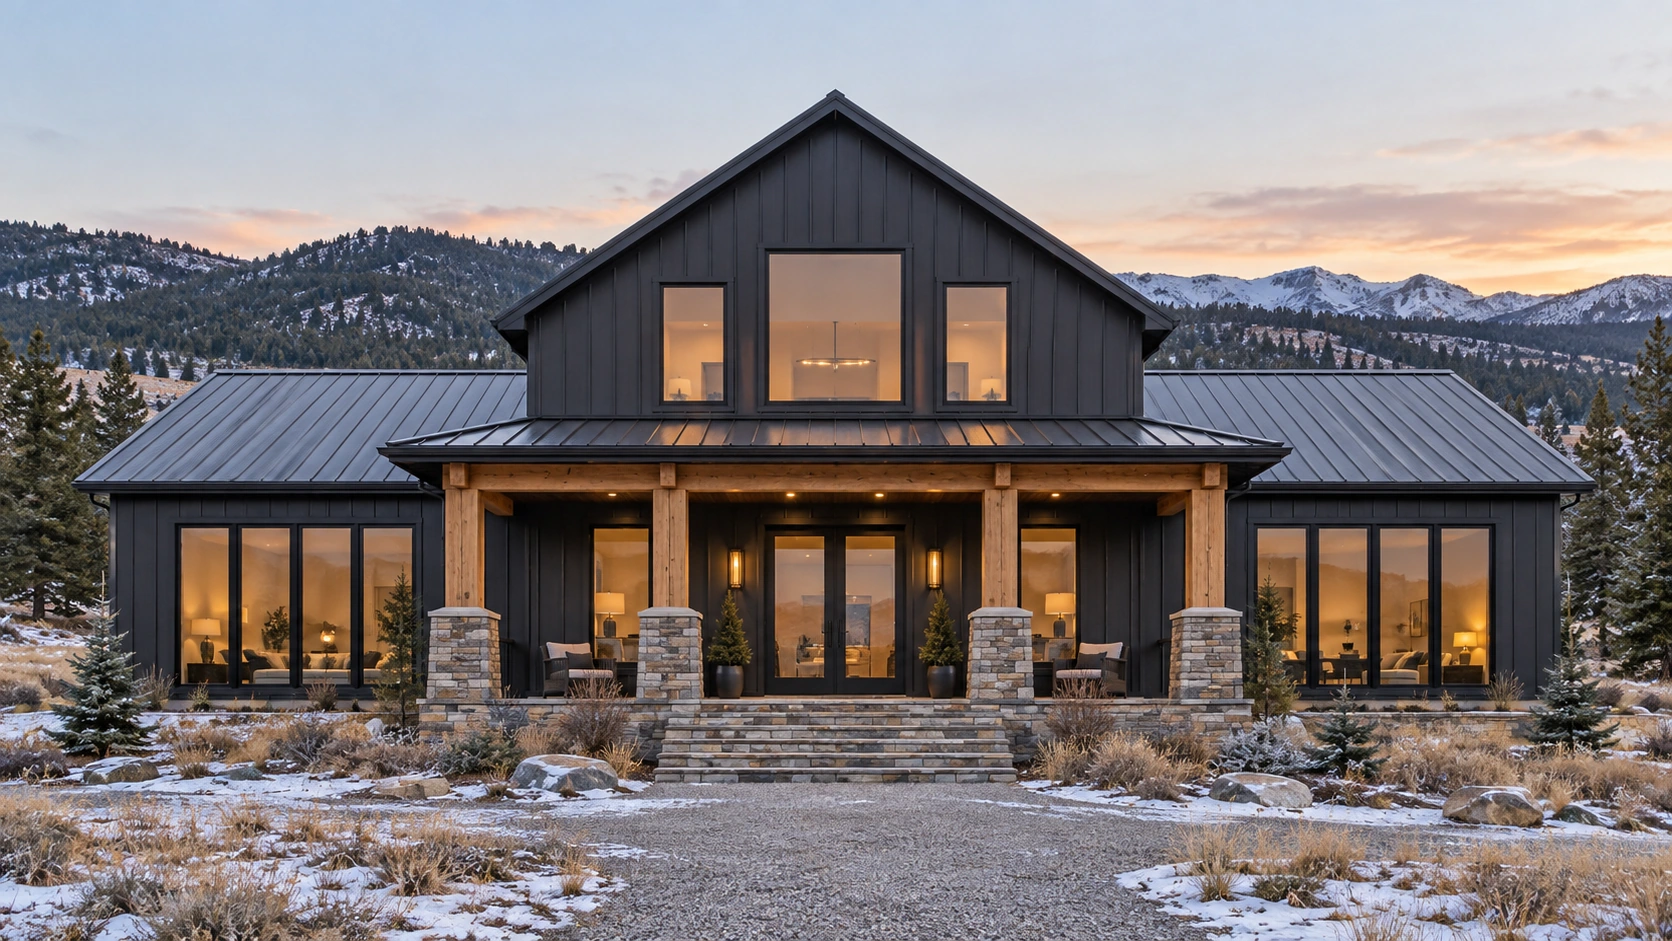
Colorado Pole Barns · Complete custom construction
Custom homes and working buildings, planned around your Colorado property. From finished barndominium homes to shops, garages and agricultural spaces, the building starts with how you want to use it. Work with the head contractor to discuss the property, layout and construction scope before moving forward. Include any connections you want between living areas, vehicle bays and outdoor access.
Colorado Pole Barns plans and builds complete custom barndominiums, pole barns, shops, garages, and agricultural and storage buildings.
A more connected way to build
You work directly with our head contractor to develop the project, and we carry out the construction.
Your ideas, your property, and the way you plan to use the building shape the conversation from the start.
Architecture, engineering, permits, utilities, and the required trades are planned together, from the first sketch through construction.
Fully finished kitchens, bathrooms, flooring, and fixtures are part of planning your custom home. Your agreed scope defines the finished result.
Made for the way you live
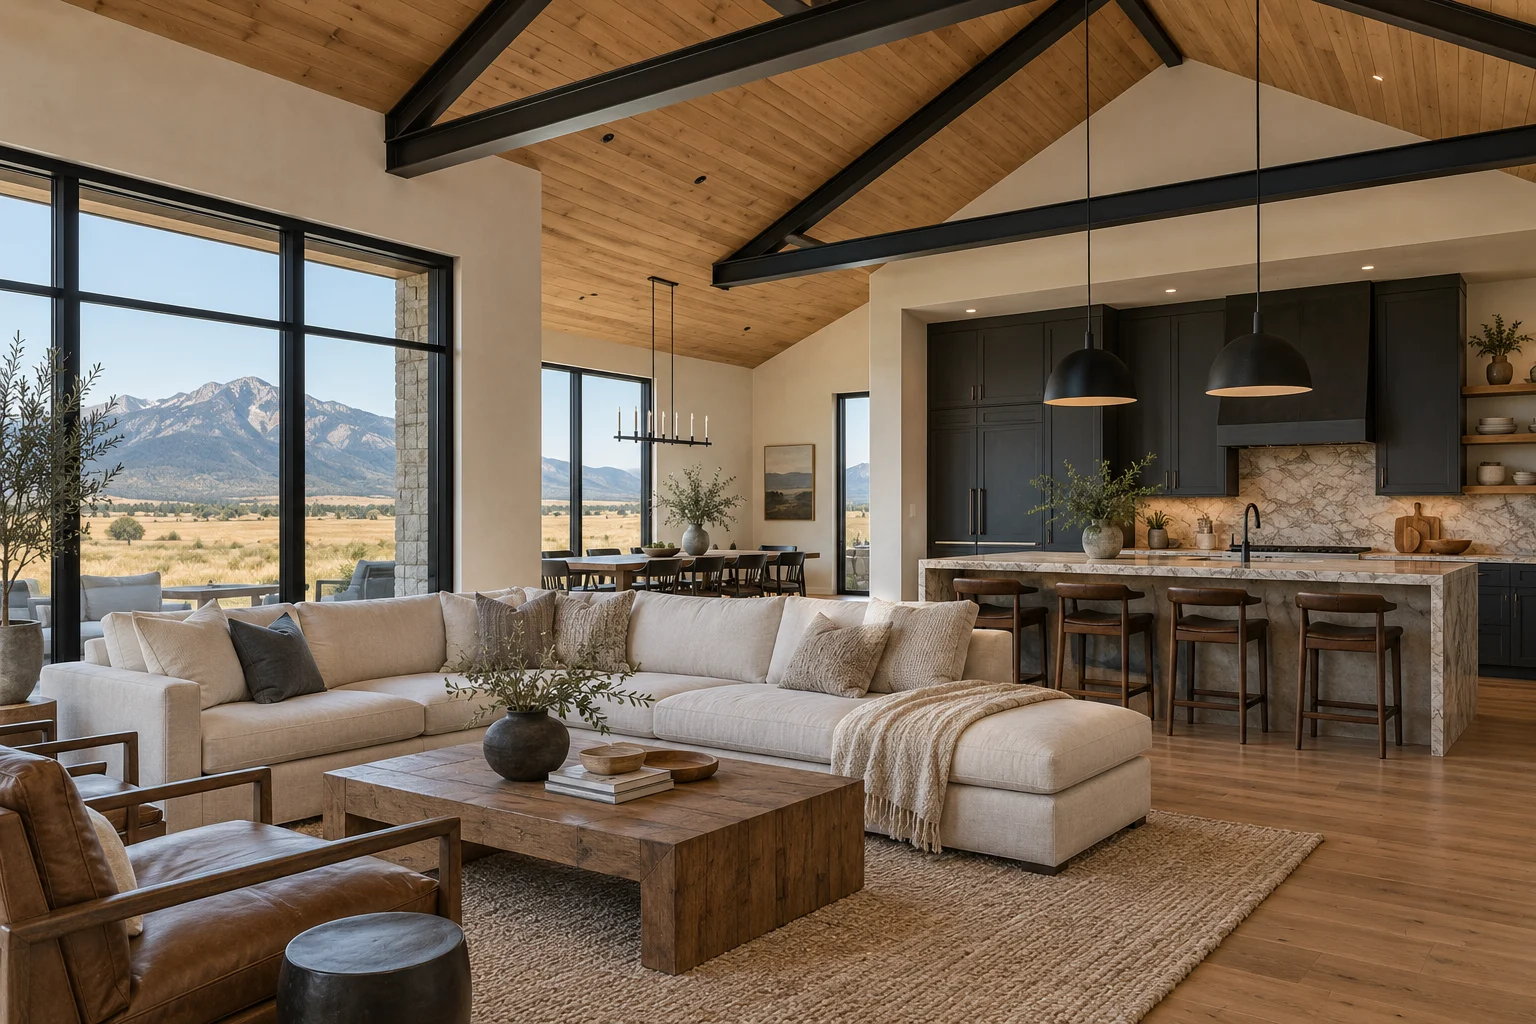
Living space comes first
A barndominium starts with the way you want to live. You might want a workshop close to the living space, a garage connected to the home, or more room devoted to the home itself. Those choices influence how rooms connect, where entrances belong, and how people move through the building. We develop the layout with you around those needs.
Thoughtfully planned as part of the complete home.
Room for your next chapter
Whether you're considering a home with an attached workshop or a separate building for vehicles and equipment, we'll help you work through the decisions that turn an idea into a building.
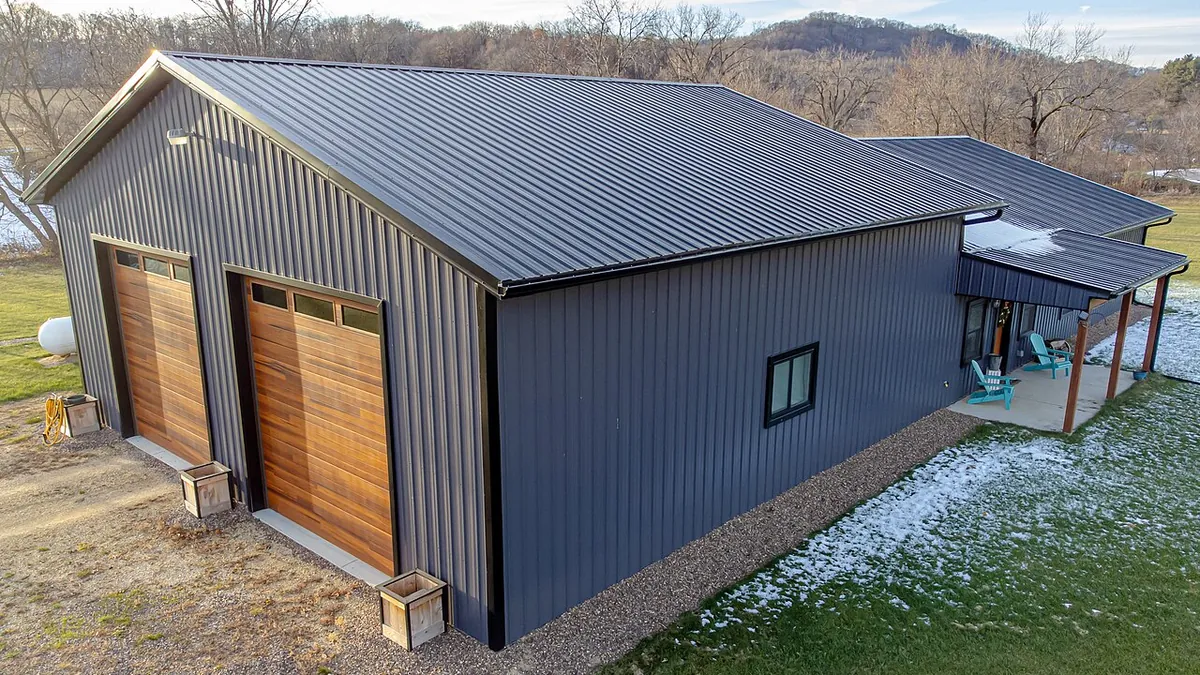
A home, a workshop, or more room for both. A layout developed around the way you want to live.
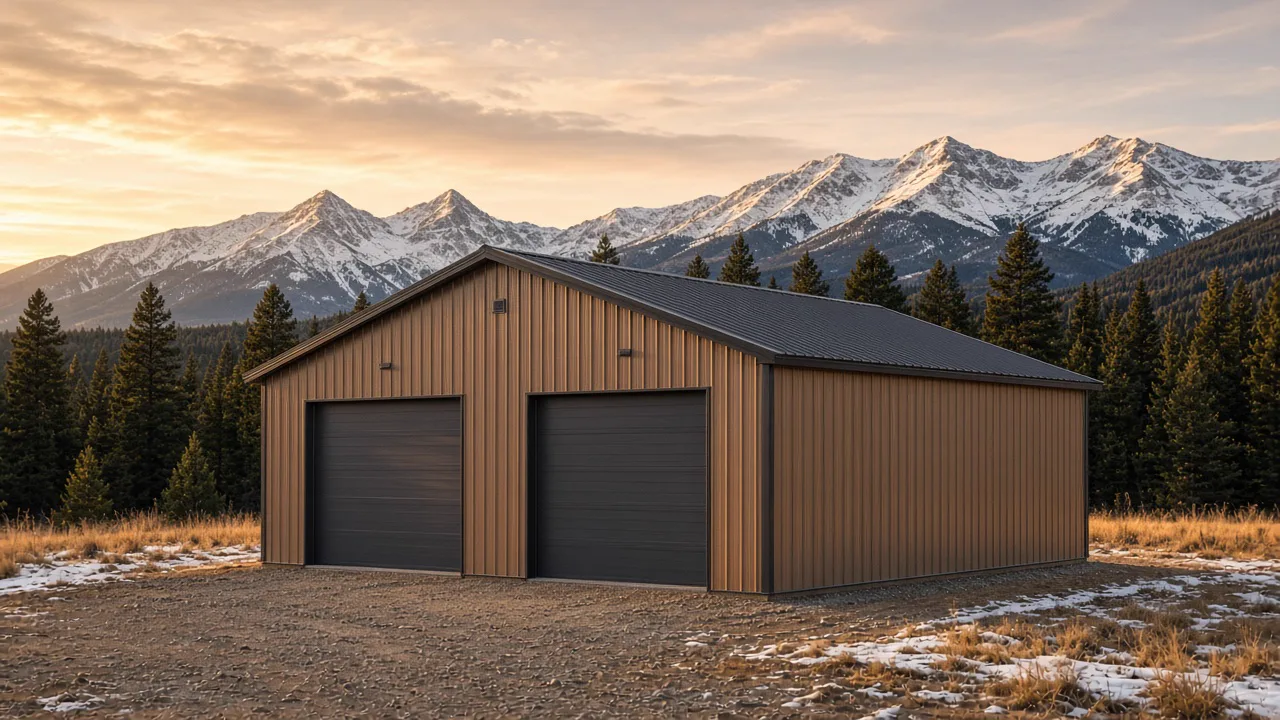
Working room, door placement, power, and storage planned around the work you do.
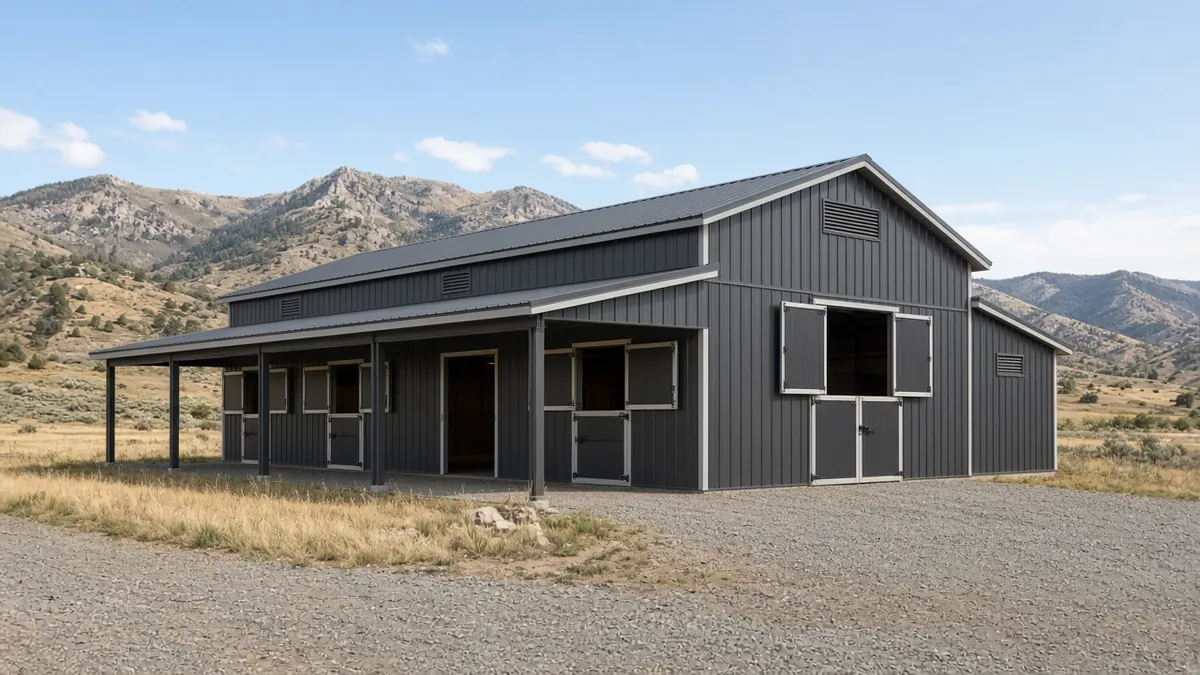
Practical spaces for equipment, animals, and the daily demands of your property.
For a pole barn, shop, or garage, useful space depends on more than the overall footprint. Parking a vehicle inside requires less working room than servicing it, opening tool cabinets, or moving materials around it. Door placement, storage, and access deserve attention while there’s still room to adjust the design. A conversation about how you’ll use the building helps bring those needs into the plan.
Agricultural and storage buildings have their own daily demands. Equipment that moves in and out frequently needs a different arrangement from materials stored for a season. What goes inside, how it will be accessed, and how the building relates to the rest of the property all inform the layout. We work through those practical details with you as the project develops.
A pole barn gives you open, durable space for storage, parking, or light work. We plan the size, doors, and layout around what the building will hold, handle the permitting, and build it complete.
Post-frame construction carries the roof on columns, which leaves room for wide openings and clear interior space. Our engineering sets the structure to suit the building’s purpose and location.
Hay, livestock support, and farm equipment each call for a different arrangement. We lay out the building around daily chores and the way equipment moves in and out.
A horse barn works best when stalls, aisles, and tack space follow the way you care for your horses. We plan those details with you and carry out the construction.
Door openings and clear height should fit the largest machine you own, with room to move around it. We size the building around the equipment it will protect.
Shops, yards, and light industrial space depend on truck access, door placement, and how people use the floor. We plan the building around the work it supports.
Some projects combine uses or begin with an idea that still needs developing. Our architectural services shape the design, and we carry the project through permitting and construction.
A barndominium brings living space and a shop or garage under one roof. We develop the layout around the way you want to live, build the complete home with its utilities and trades, and offer financing as part of our services.
A detached garage can hold daily vehicles, a workbench, and storage without crowding the house. We plan the bays, doors, and power around how you’ll use it.
An RV, fifth-wheel, or toy hauler needs enough door height, bay length, and approach room. We design the garage around the vehicle it will shelter.
A storage barn keeps trailers, feed, lumber, and seasonal gear dry and easy to reach. We keep the design practical so the space fits what you store.
Metal buildings give storage, shop, and commercial space a durable, low-maintenance exterior. We plan openings, clear height, and finishes around the building’s purpose.
A metal pole barn pairs post-frame structure with steel cladding for a clean, durable building. We handle the design, engineering, and construction from start to finish.
A workshop needs working room, power for equipment, and storage within reach. We plan those needs into the building so the space works the way you do.
Boats, ATVs, trailers, and collector vehicles each need their own door and bay arrangement. We lay out the building around the mix you plan to park inside.
A farm or ranch shop is a place to service equipment, weld, and keep parts on hand. We arrange the doors, work areas, and utilities around the jobs done there.
A loafing shed gives livestock cover from wind and sun without the walls and stalls of a full barn. We place and size the structure for your animals and the way weather crosses your property.
Equestrian support buildings and tack rooms should sit comfortably alongside your barn and turnout. We plan how the spaces connect and build the structures around the way you ride.
Warehouse space depends on clear height, door spacing, and room for trucks to stage. We plan the building around your inventory and the way it moves.
From an idea to a finished building
Planning begins with your ideas and a conversation with our head contractor.
Your purpose, layout, property, and architectural design.
Structural requirements and the approvals for your building and location.
Construction, utilities, trades, and the finishes in your agreed scope.
Planning begins with your ideas and a conversation with our head contractor. Together, we work through the building’s purpose, proposed layout, location, and the construction needed to complete it. Our architectural services develop the building’s layout and design, while engineering addresses its structural requirements. Permitting work addresses the approvals required for the proposed building and its location.
Our construction services include utilities and the required trades. Utilities and required trade work also need to be considered when planning the building. For example, a workshop that needs power for equipment or a building with a bathroom brings different requirements into the project than storage space alone. Identifying those needs during planning helps define the work involved in delivering the finished building. We establish the scope with you and carry out the agreed construction.
That scope also gives the budget discussion something concrete to work from. More floor space means more construction, but size is only part of the picture. Living space introduces interior work and services that a basic storage building may not require. Site access, utility connections, and finish choices can also affect the work involved. We discuss these decisions together so you can weigh your priorities and understand what the proposed budget includes. We also identify which choices still need to be settled. Materials packages, building shells, and completed projects cover different work. A useful price comparison starts with understanding what each includes.
Financing is available as part of our services. If financing will influence your plans, we can discuss it alongside the proposed build and budget.
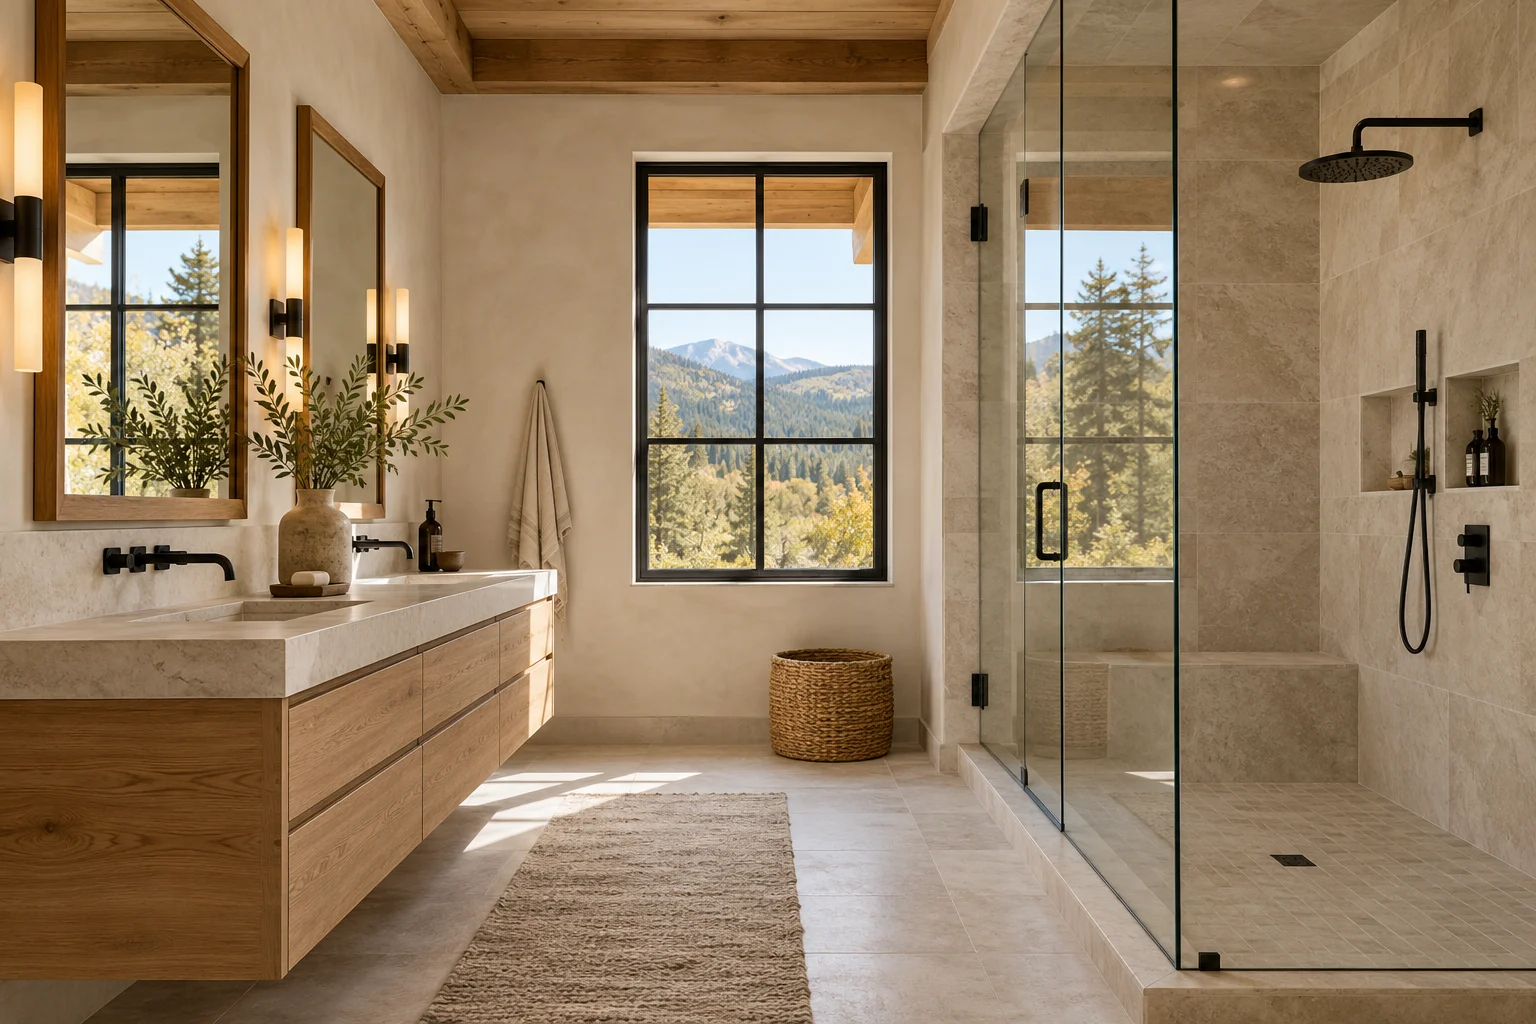
The details belong in the plan.
Right from the beginning.
Colorado land. Colorado buildings.
Our primary service area runs from Fort Collins through Pueblo along Colorado’s Front Range. We also welcome inquiries about projects elsewhere in Colorado.
Your property’s location helps establish the planning and approval requirements that apply, along with practical considerations for the build. We can begin with the location and what you hope to accomplish, then work through the details as part of planning your project.
Explore service areasA clearer starting point
Clay soils, slopes, and drainage vary from one property to the next. We consider the ground, the grade, and how water moves before setting the foundation and the building’s position.
Our architectural drawings and structural engineering are developed side by side. The design you approve is already prepared for the structure, the site, and the permit review.
We build across the Front Range, from Larimer and Weld counties through the Denver area, Douglas and Elbert counties, El Paso County, and Pueblo. Rural acreage and edge-of-town lots each raise their own access and utility questions, and we plan for them early.
Many properties end up with more than one building over time. We position the first structure with access, utilities, and future buildings in mind so later additions fit naturally.
Design, engineering, permits, financing, utilities, and trades all run through the same team. That keeps every decision connected from the first sketch to the finished building.
Design, permitting, and construction each have their own stage of work. We explain what comes next at each stage so you know where the project stands.
Door count and size, insulation, concrete, interior finish, and site preparation all move the budget. Our proposals cover architecture, engineering, permits, utilities, and the trades, with financing available, so you can see the complete building in one place.
Towns and counties each run their own building review, and the requirements can differ even between neighboring properties. We identify the office that covers your land and handle the permit application as part of the project.
Snow, drifting, and wind exposure shape roof pitch, framing, and where doors and walkways are placed. Requirements depend on the elevation and exposure of your site, and our engineering designs the building to meet them.
Before we begin
We build them. Colorado Pole Barns plans and constructs complete custom buildings, and we don’t sell kits or standalone plans. Each design starts from your ideas rather than a catalog package.
You plan the project directly with our head contractor. Together you work through what the building is for, how it should be laid out, and where it will sit on your property. From there we develop the project with you and carry out the construction ourselves.
We construct custom barndominiums, pole barns, shops, garages, and agricultural and storage buildings. Many projects combine uses, such as a home with an attached workshop or a barn that also houses equipment. Each building is laid out around how it will be used day to day.
Our offer covers architecture, engineering, permits, financing, utilities, and the required trades, along with the construction itself. Utility and trade needs, like power for shop equipment or plumbing for a bathroom, are planned in from the start. Keeping all of it in one project means the design and the construction stay connected.
Completed construction. For us, complete means carrying out every contractual responsibility in the scope we agree on together. Interior finish is one of the choices made while that scope is defined, so the agreement spells out what your project includes.
You can reach us through the project form, by phone, or by arranging a site visit. That first conversation is where we start turning your idea into a plan.
Our primary service area is Colorado’s Front Range, from Fort Collins south through Pueblo. We also welcome project inquiries from other parts of Colorado, so a property outside that corridor is still worth a conversation.
A barndominium combines living space with a shop or garage, so planning centers on daily life, including how rooms connect and where the workshop sits in relation to the home. A pole barn, shop, or garage is planned around working room, door placement, and storage, since servicing equipment takes more space than simply parking it.
Yes, both are part of our offer. Your property’s location shapes which approvals the building needs, and our permitting work addresses those requirements. Engineering covers the structural design so the building suits its purpose and its site.
Yes. Financing is one of the services we offer. If it will shape your plans, we can talk it through while we work on the design and budget, so the numbers and the building develop together.
Plan your custom building
Start a conversation with our head contractor about the building you have in mind. You may have inspiration photos, a rough plan, or an idea that still needs developing. We’ll help you understand the choices ahead and begin shaping the project into a complete custom build.
Discuss your projectYour next building starts here
Tell us what you have in mind and where you plan to build. Share your goals, questions, and the details that matter to you.
Prefer to call? (719) 249-6942